Garage conversion converted into a Utility room
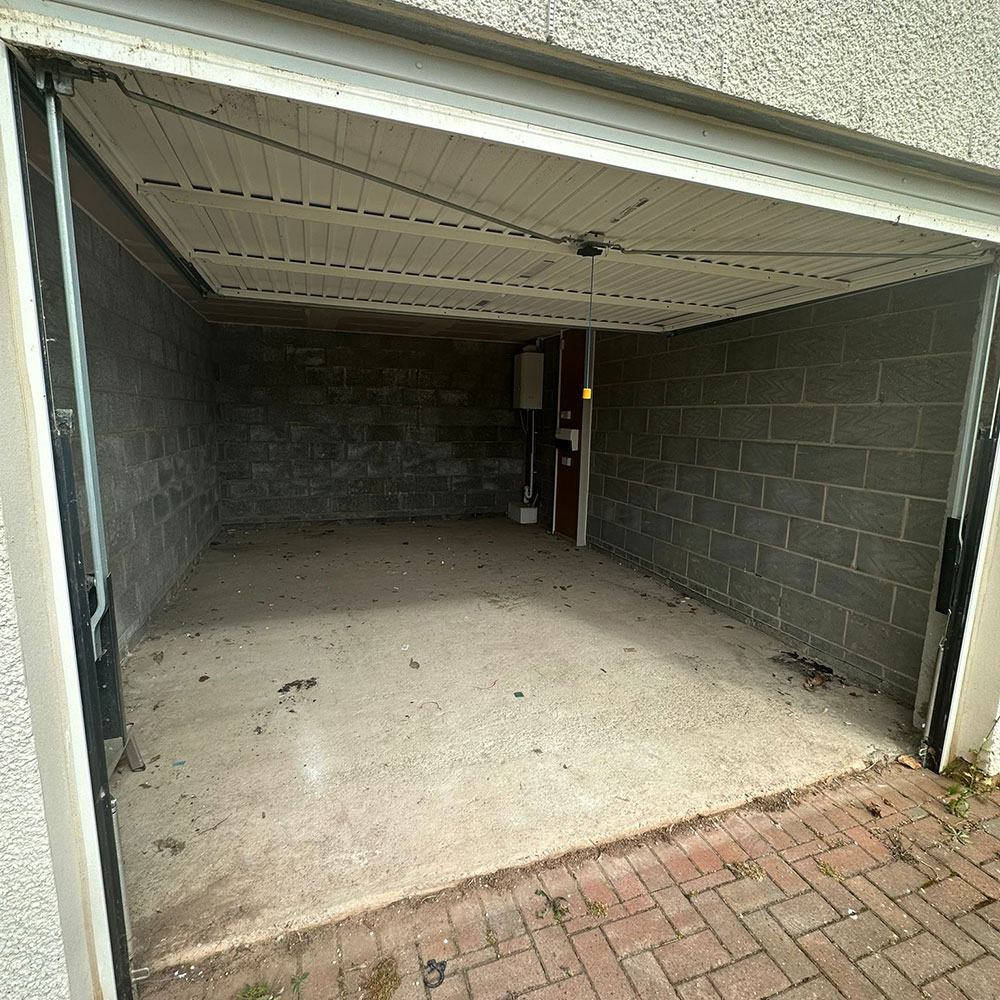
Garage conversions can dramatically change the functionality and aesthetic look of a space, turning underutilized areas into valuable living quarters or functional rooms.
Here’s an overview of what before-and-after transformations might include, with some popular conversion ideas and features.
Remember these are only a few ideas the options are endless.
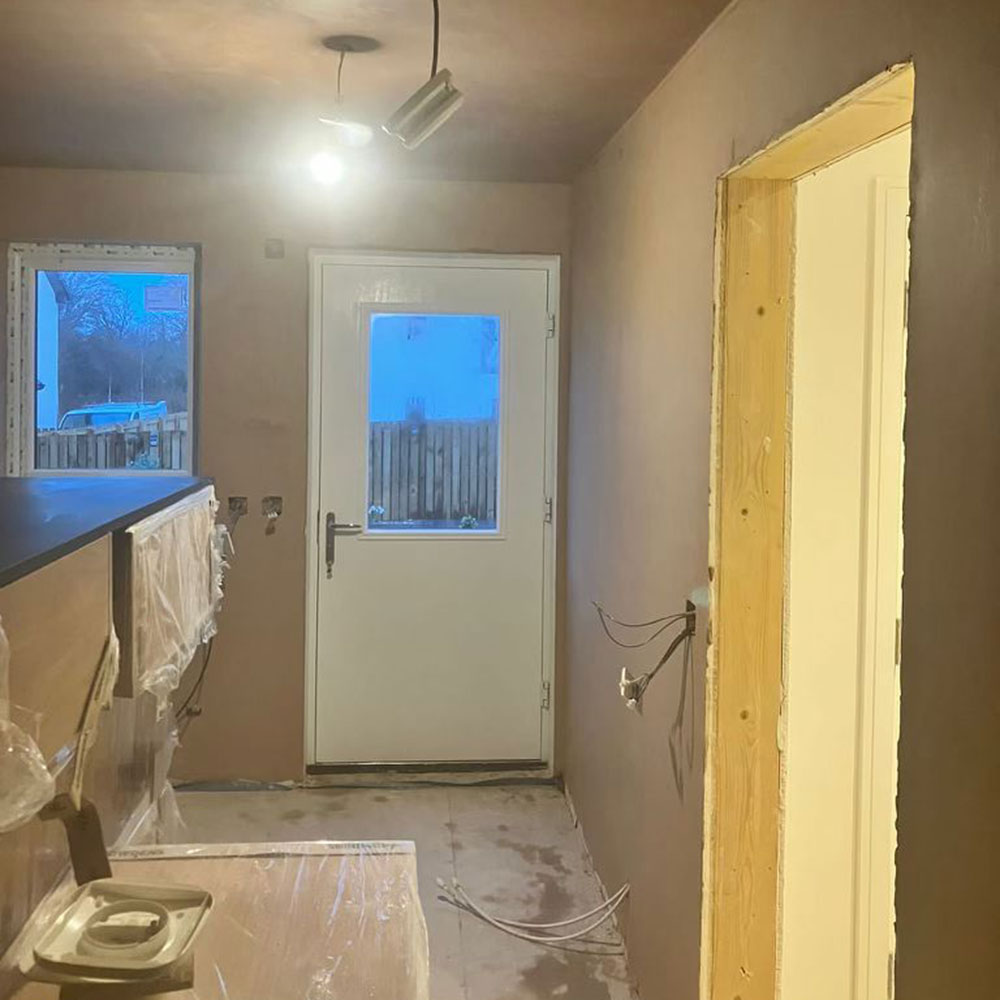
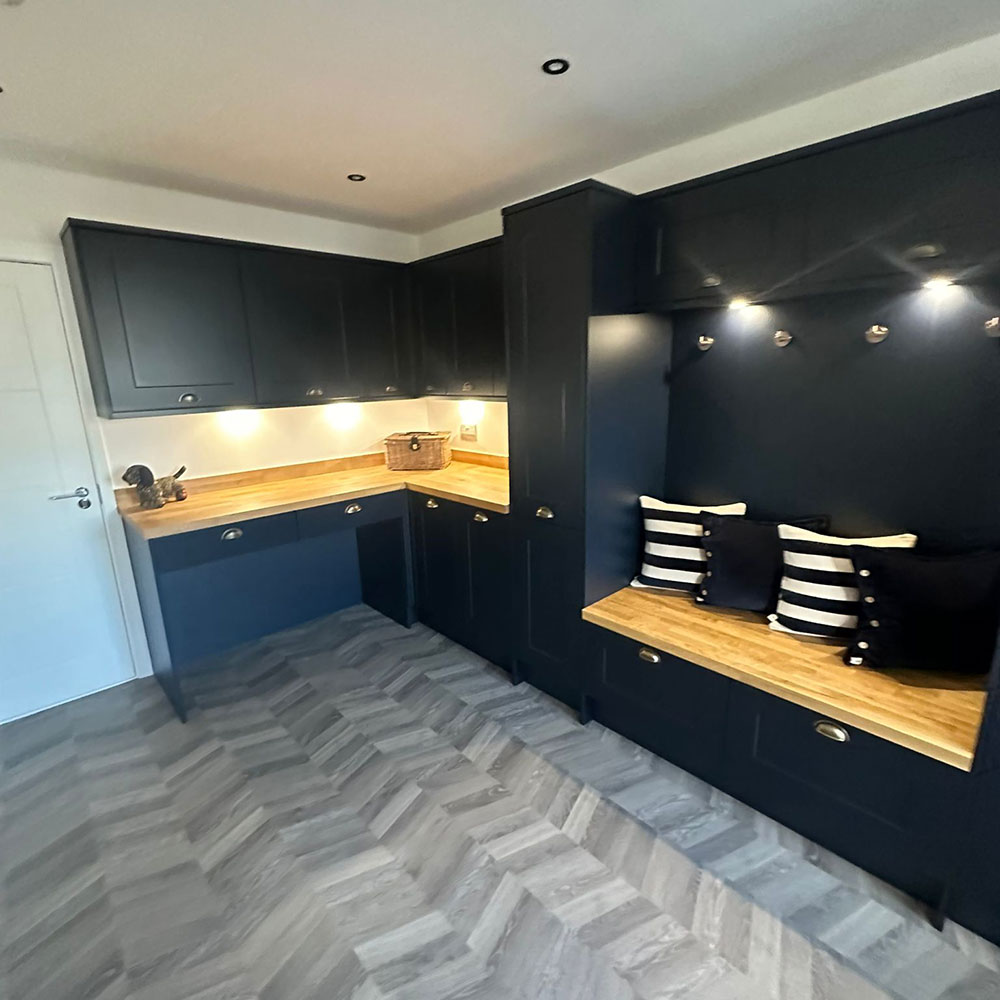
This Garage Conversion was made into a beautiful utility room, with custom built in bench seating, which had hidden storage under the seated bench.
A sink area was installed for washing purposes and cleaning, wall fitted storage was also fitted around all one side of the utility room with soft down lighting and under cabinet lighting too. Giving it a beautiful high-end finish to this utility room.

Garage conversion converted into a beautiful sitting room
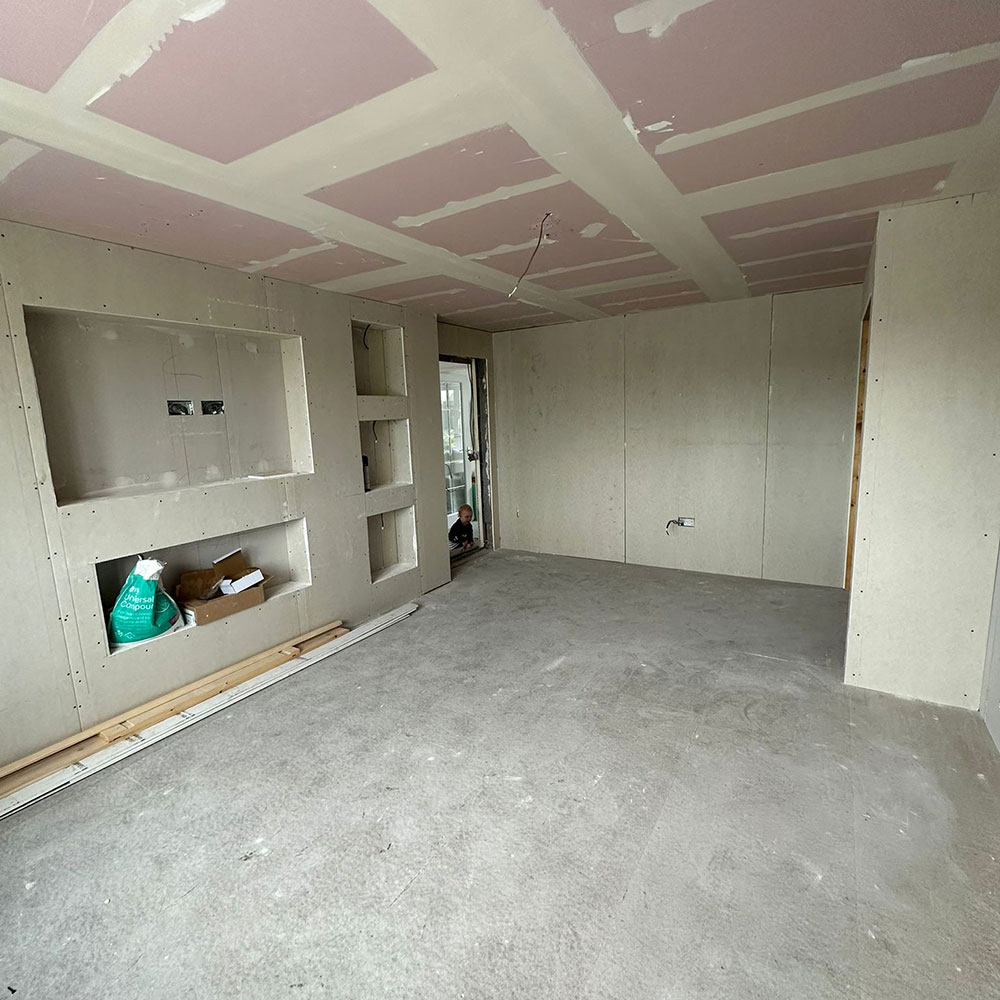
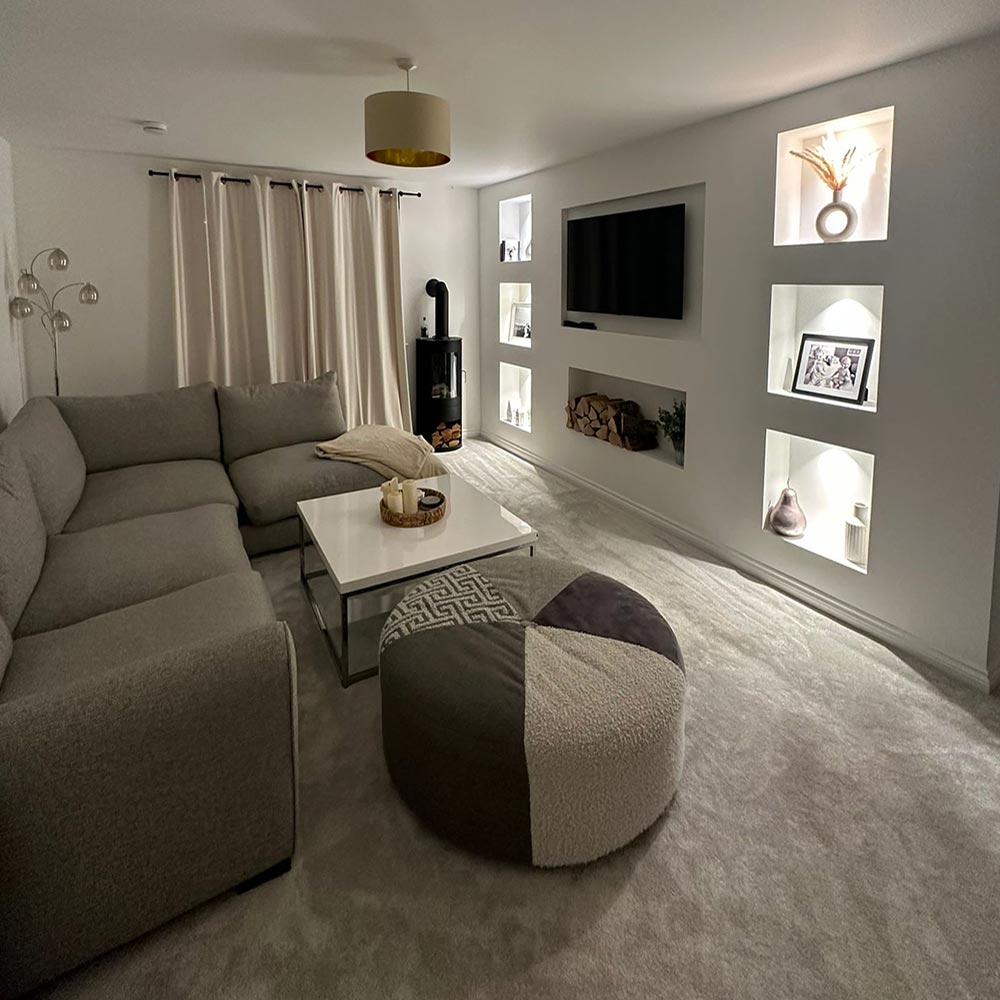
This was done with a stunning media wall all built to the customers desired design and finishing touches.
Installing a flush flat screen television in the centre of the wall accompanied with a beautiful storage area underneath for storing fire logs, measured to the clients desired size.
We went with storage boxes on the sides with soft down lighting spotlights. This was all hidden professionally and wired into the media wall for maximum flawless results, giving it a clean beautiful flawless transformation.
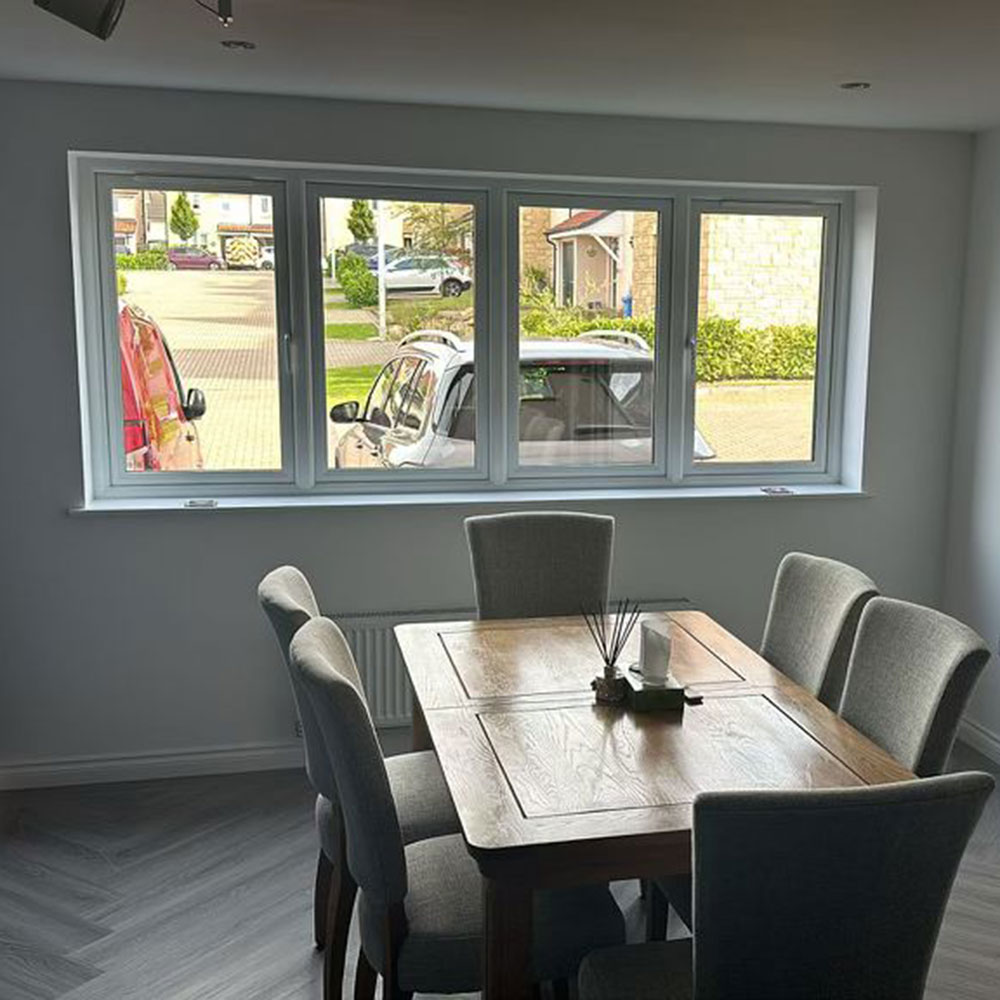
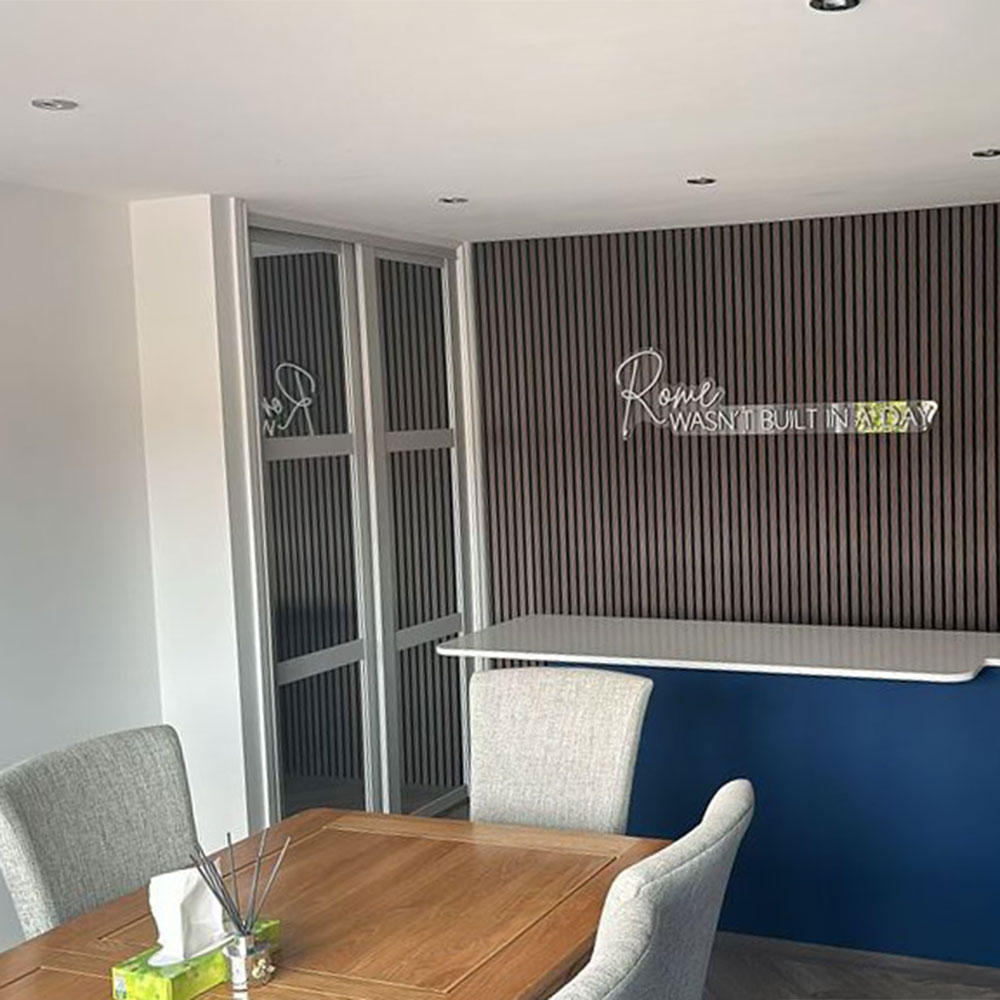
Garage Conversion converted into a dinning room sitting area with a custom-built home bar/ entertaining area as requested from the clients
In this conversion the clients had requested a large window for full maximum view and natural light.
A standard garage conversion comes with a two-pain glass window at the front, this is what most people will opt for when building their garage conversion, but this was a custom large four pain glass window installed at the customer’s request, giving a stunning natural light finish.
Inside the garage we went for a hand built and unique bar/ worktop area for entertaining and providing space for drinks, sitting and socialising. also, storage behind the bar for bottles, glass wear and any other desired use the homeowner has.
The back wall also features a lovely panel fished wall giving it an elegant, expensive finished look. This defiantly will make your finished look stand out from first glance.
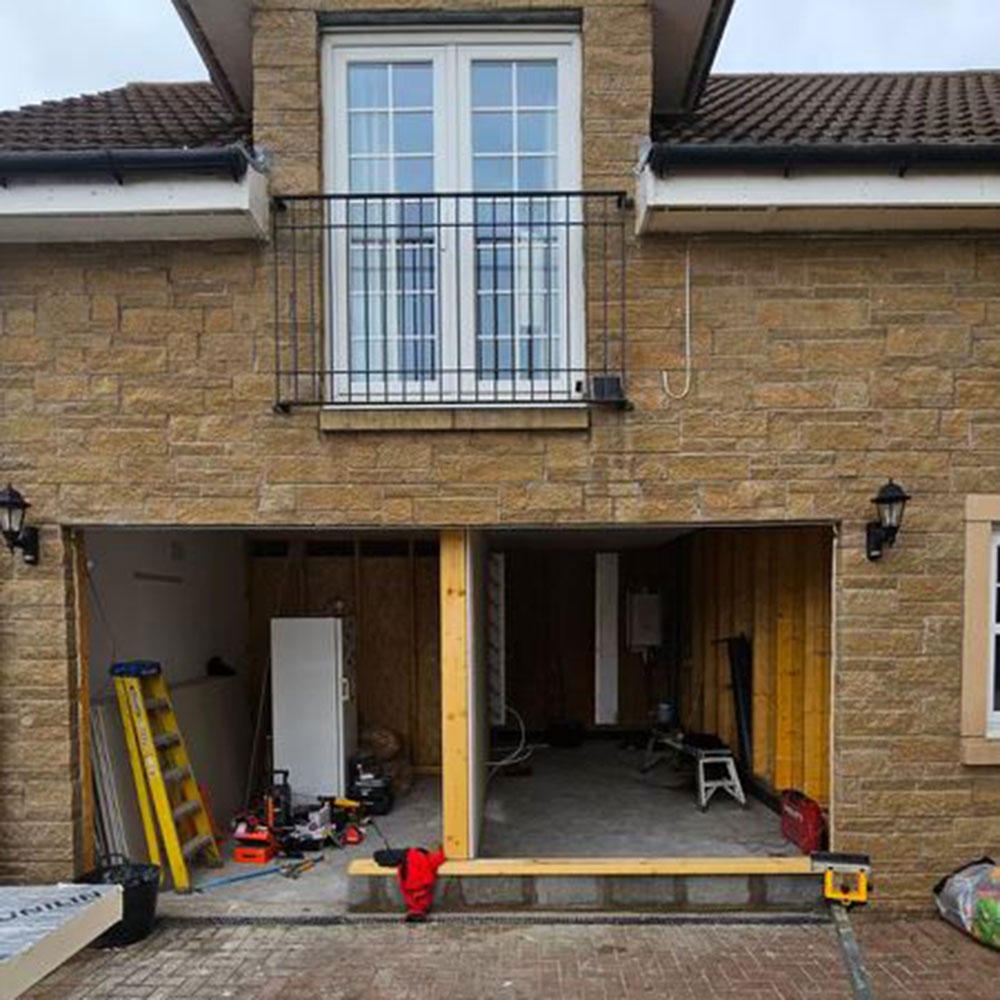
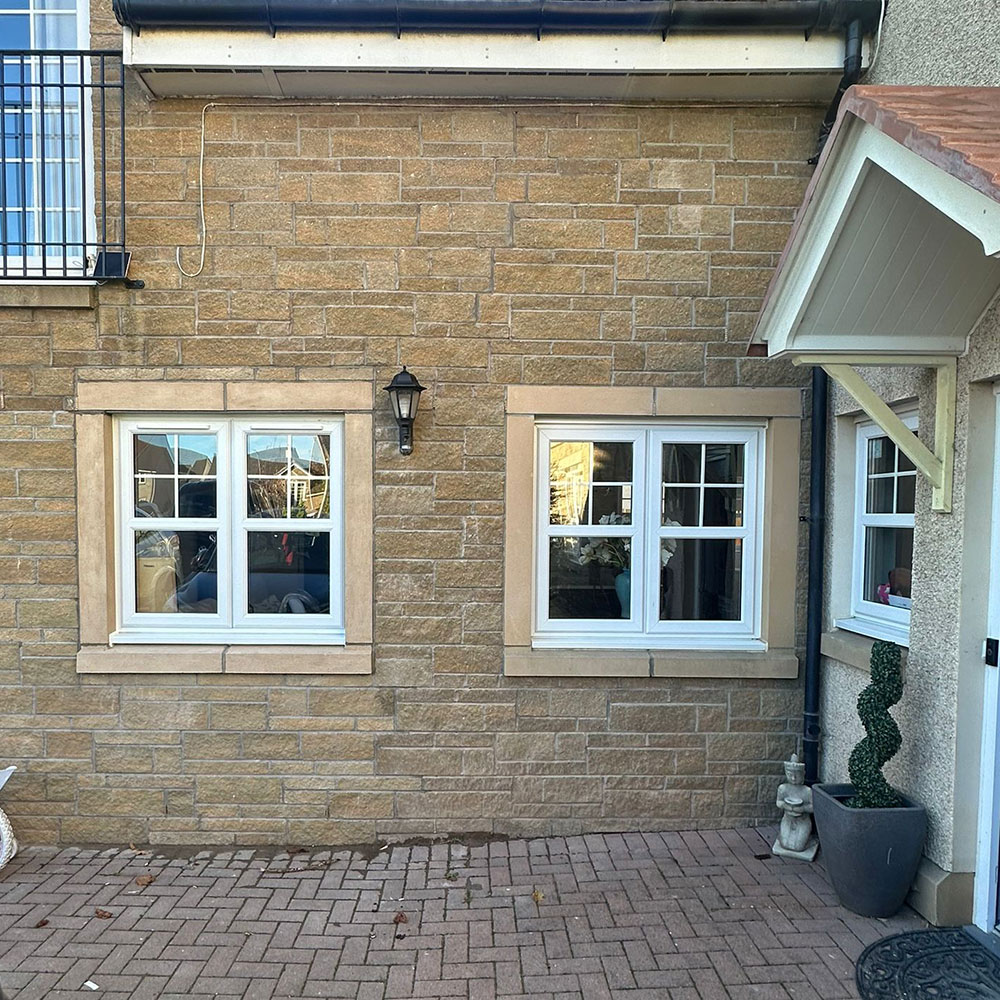
Stunning double Garage Conversion
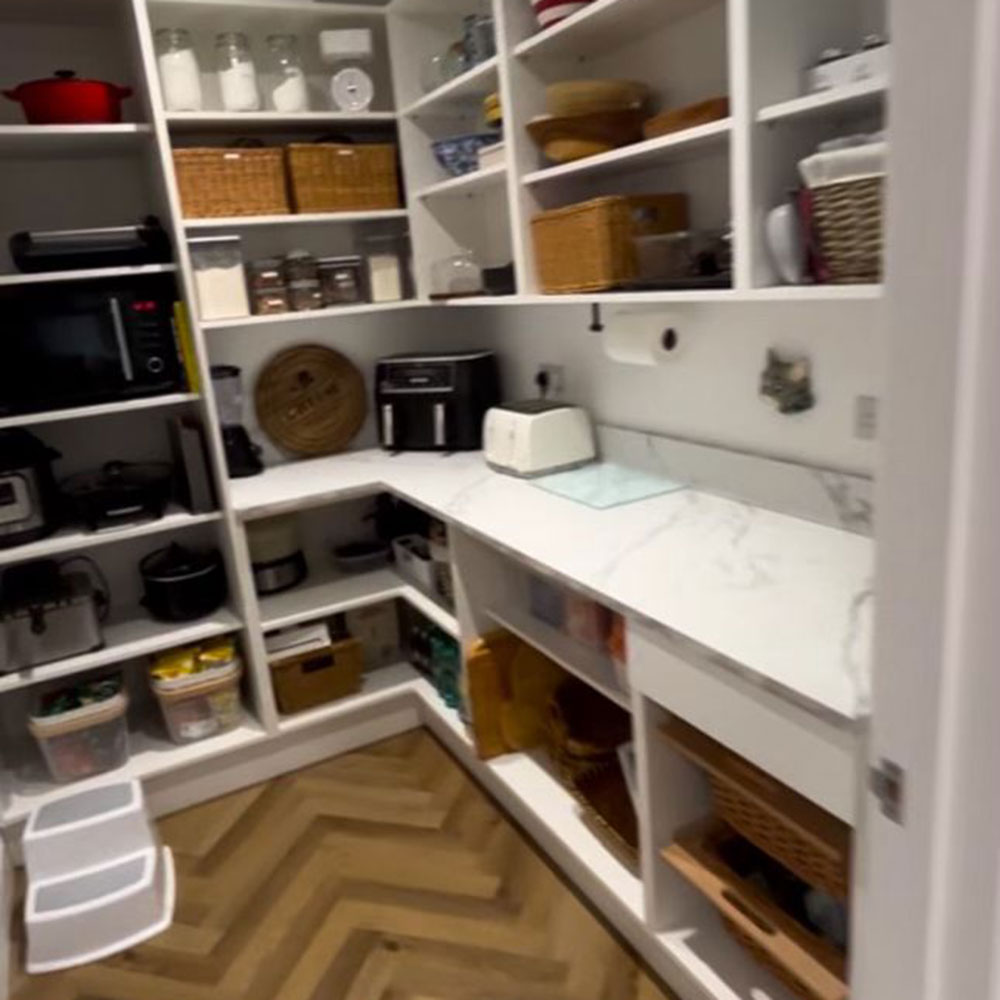
Made into a bigger kitchen and an extra pantry area, also fitting two custom sized windows to make the house looks aesthetically pleasing.
We worked with the customer to achieve a high-end beautiful, finished kitchen.
We then built a pantry to the customers specification’s, including allot of storage and work top area for appliances.
So, remember whatever you want to turn your Garage Conversion into no feature is too big or too small if you have the idea and a great company carrying out the work.