Garage Conversions
Edinburgh, Midlothian, East Lothian
Transform your garage into a additional living space with our expert design, construction, and conversion services.
We specialise in creating functional, stylish garage conversions that can increase the value of your home and give you substantially more living space.
You could add a home office, a gym, a guest room, or a recreational area, there are so many options!
We can help you with every aspect of your garage conversion, from planning, to project management and the full build.
- Single Garage Conversions
- Double Garage Conversions
- Free-Standing Garage Conversions
- Edinburgh
- Midlothian
- East Lothian
Garage Conversion Company based in Dalkeith
We work on garage conversions in East Lothian, Midlothian and Edinburgh

Architectural Drawings & Building Warrant
Most garage conversions require architectural drawings and a building warrant. We will help with the drawings and also your building warrant.

Garage Clearing & Preparation
Your existing garage is cleared out, including the removal of any old storage, shelving, or fixtures, to make way for the new design and provide a clean slate for the conversion process.
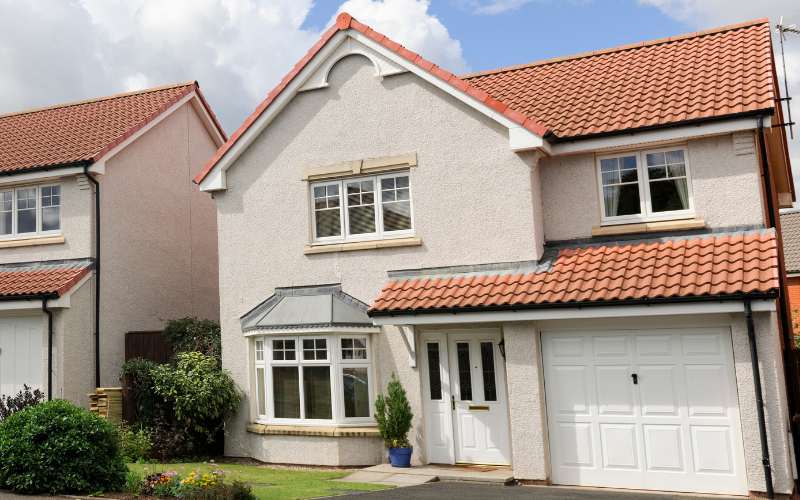
Planning & Design
We will meet to discuss your plans for your garage conversion. We finalise your design, help you select materials such as flooring, insulation, and fixtures, and place orders for all necessary items to ensure everything is ready for your garage conversion.
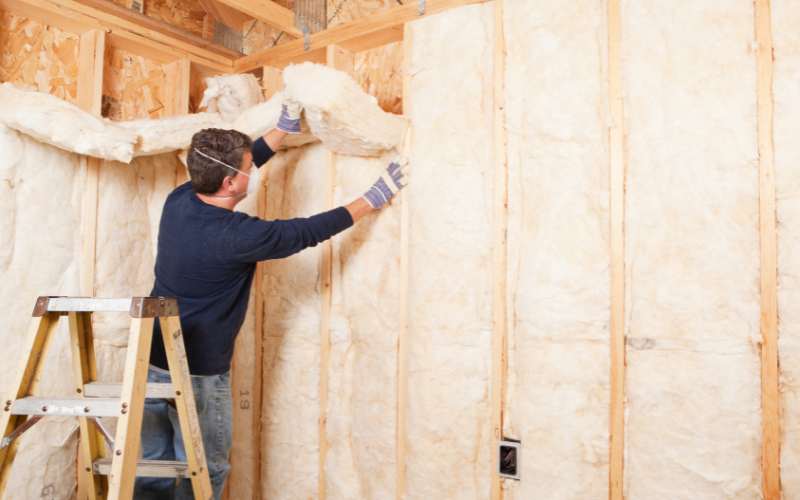
Joinery Work & Insulation
Any necessary structural changes are made, such as reinforcing walls, adding insulation, and addressing any foundational issues. This step ensures the space is properly insulated and structurally sound.
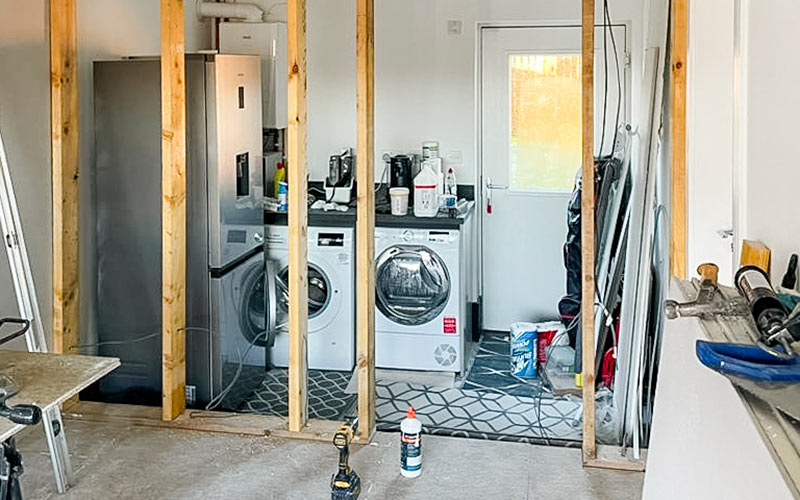
Plumbing & Electrical Work
New plumbing and electrical systems are installed or existing ones are updated. This includes adding outlets, lighting, and any plumbing needed for bathrooms or kitchens if they’re part of the conversion.

Window Installation
The old garage door is replaced with a new entrance or wall, and new windows are installed to bring in natural light and improve ventilation.
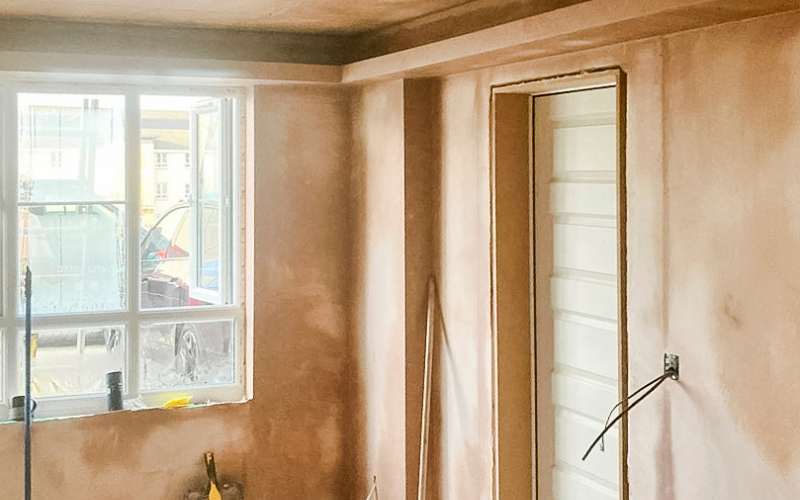
New Door Opening from Garage to Property
At thist stage, we open the wall between your property and your garage and install a new door so that you can access the garage conversion. Up until this point, we access the garage through the old garage door.

Plastering & Painting
Walls and ceilings are plastered to create a smooth surface, followed by painting in the desired colours to finish the interior look.

Installation & Fixtures
We install essential features such as heating, lighting, and custom cabinetry, ensuring that all elements are securely in place and fully functional for your converted garage.

Flooring Installation
New flooring is installed, whether it’s hardwood, tile, or another material, to complete the transformation of your garage.
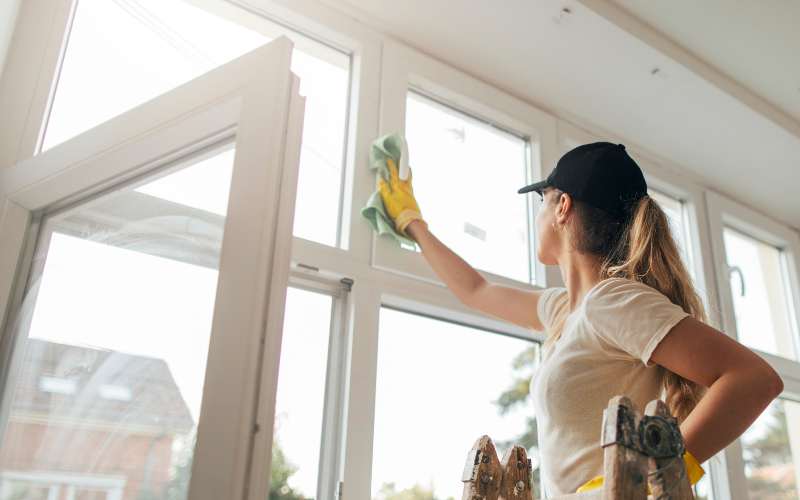
Final Touches & Inspection
The final step involves installing any remaining fixtures, such as lighting, built-in wardrobes, and trim work. This also includes any decorative elements or final inspections to ensure everything is complete.
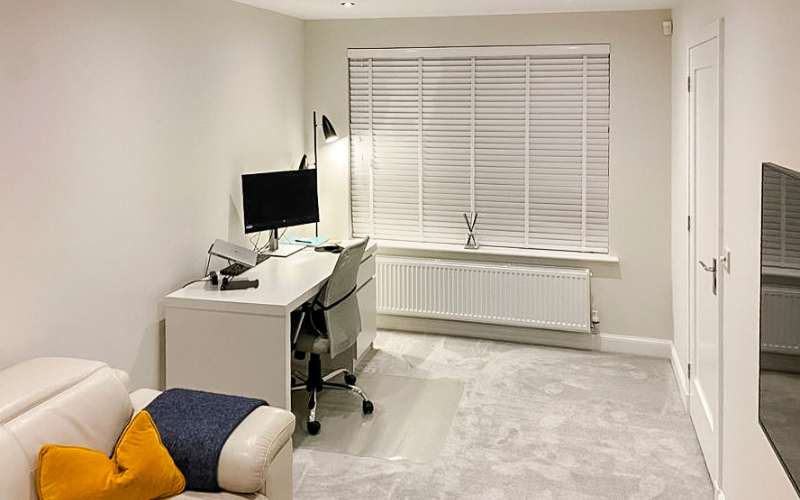
Enjoy Your New Space
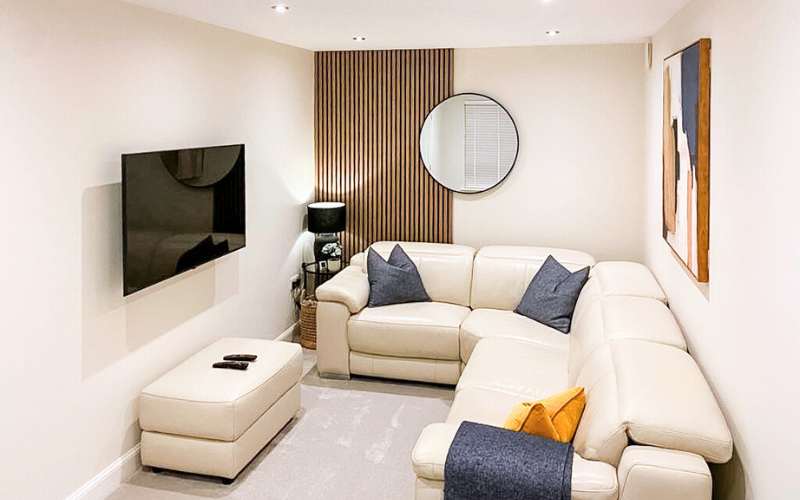
Step into your newly converted garage and enjoy a versatile, beautiful space tailored to your needs.
Frequently Asked Questions
Do I need planning permission for a garage conversion?
In many cases, planning permission is not required for a garage conversion as it falls under permitted development rights. However, it’s essential to check with your local planning authority to ensure compliance with any specific regulations.How long does a garage conversion take?
A standard garage conversion usually takes between 4 to 6 weeks to complete, depending on the complexity of the work and any customisations required.Can I convert only part of my garage?
Yes, partial conversions are possible if you want to retain some of the garage for storage or other purposes. You can divide the space to create both a livable area and storage.Do I need to upgrade the insulation in my garage?
Yes, upgrading the insulation is typically necessary to make the space comfortable and energy-efficient. Proper insulation helps regulate the temperature and reduce energy costs.What are the challenges in converting a garage?
Common challenges include addressing structural issues, ensuring adequate insulation, managing moisture, and integrating the new space with the rest of the house. Proper planning and professional execution can mitigate these challenges.How much does a garage conversion typically cost?
The cost of a garage conversion can vary widely depending on the size of the garage, the complexity of the project, and the materials used. On average, you might expect to pay between £13,000-£15,000 for a single garage conversion and between £18,000-£20,000 for a double garage conversion (excl. VAT).
Will a garage conversion add value to my home?
Yes, converting a garage into a livable space can significantly increase the value of your home, often by more than the cost of the conversion itself.What can I convert my garage into?
Garages can be converted into a variety of spaces, such as a home office, guest room, playroom, gym, or even a small apartment with a bathroom and kitchenette.Will my garage conversion meet building regulations?
Yes, the conversion must comply with building regulations, which cover aspects such as structural integrity, fire safety, insulation, and ventilation. Working with professionals ensures your conversion meets all required standards.Can I include a bathroom in my garage conversion?
Yes, you can include a bathroom in your garage conversion, though it may require additional plumbing work. It’s a popular option for creating a self-contained living space or guest suite.
Garage Conversion Concerns
Will I lose valuable storage space if I convert my garage?
While converting your garage does reduce storage space, we can incorporate smart storage solutions into the design, such as built-in cabinets, shelving, or even a partial conversion that retains some storage capacity.Will a garage conversion disrupt my daily life?
We work efficiently to minimise disruption, scheduling work at convenient times and keeping you informed throughout the process. Most conversions are completed within 4-6 weeks, allowing you to enjoy your new space quickly.Will the garage conversion be warm enough in winter?
Proper insulation is a key part of our conversion process. We ensure that your new space is well-insulated and equipped with efficient heating, making it comfortable year-round.How can I ensure the conversion meets building regulations?
Our team is fully knowledgeable about building regulations and ensures that all aspects of the conversion, from structural integrity to fire safety, comply with local requirements.Is it possible to convert a free-standing garage?
Yes, converting a free-standing garage is entirely possible. While it may require additional considerations for insulation, plumbing, and electrical connections, it can be transformed into a functional living space, home office, or guest suite, just like an attached garage. Our team will assess the structure and provide a tailored plan to ensure the conversion meets all building regulations and your specific needs.How do I know if my garage is suitable for conversion?
During the initial consultation, we assess your garage’s condition, including the foundation, structure, and potential for plumbing and electrical work, to determine suitability and address any issues before starting the project.Will converting my garage affect my home’s resale value?
A well-executed garage conversion can increase your home’s resale value by adding livable space. Buyers often appreciate additional rooms like home offices or guest suites, which can make your property more appealing.Is a garage conversion a good investment?
Yes, garage conversions are generally a cost-effective way to add living space to your home without the expense of an extension. They provide a great return on investment, especially if designed to meet a specific need, such as a home office or rental space.What if I need planning permission?
In most cases, planning permission isn’t required, but if it is, we can assist with the application process, ensuring all necessary permissions are obtained before work begins.Will my new space be prone to dampness or moisture issues?
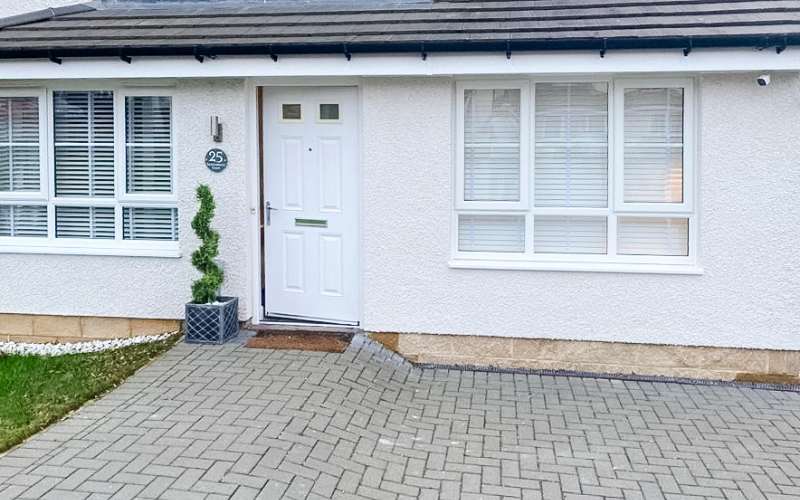
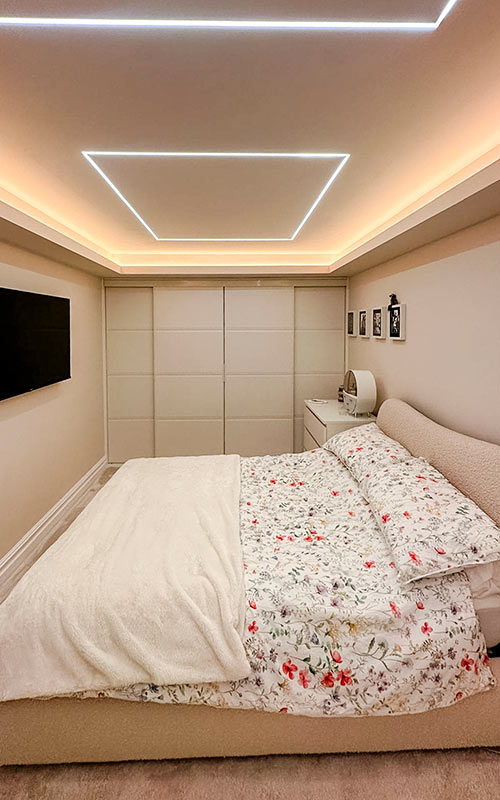
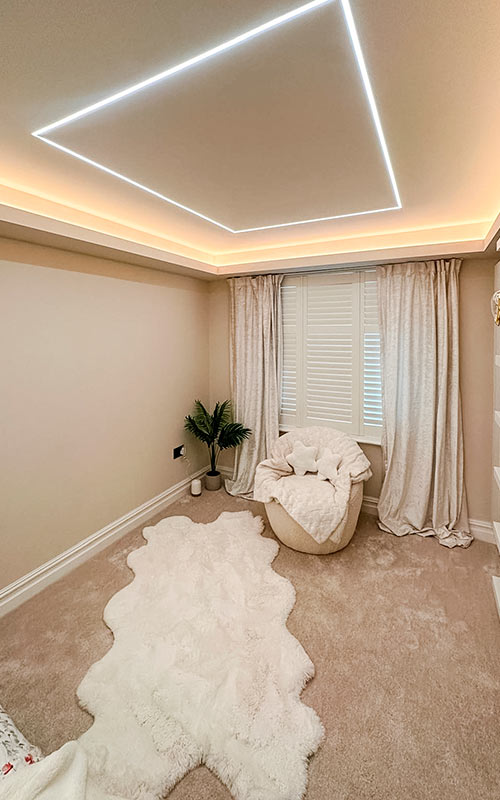
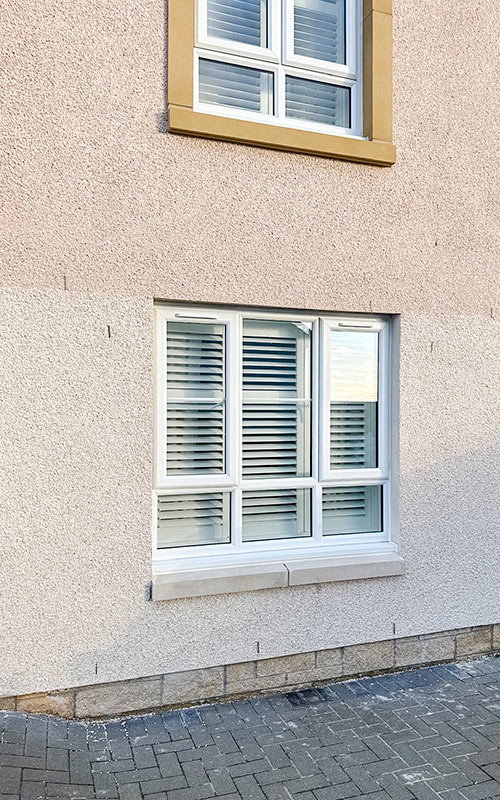
We take measures to prevent moisture problems by properly sealing and insulating the space. If necessary, we also address any existing dampness issues during the conversion process.Garage Conversion Examples in Edinburgh, Midlothian, East Lothian
How to get started with your garage conversion?
Schedule a consultation
Get in touch with us to schedule a free, no-obligation consultation. Let's discuss your ideas, needs, and budget to understand your vision for your garage conversion. Our experts will provide professional advice and answer any questions you may have.
Design & Quote
Our design team will create a custom garage conversion design tailored to your preferences and requirements. We' will provide a detailed quote outlining all costs involved, ensuring transparency and helping you make an informed decision.
Schedule & Start Renovation
Once you approve the design and quote, we'll schedule the conversion at a time convenient for you. Our skilled team will handle everything from demolition to the final touches, keeping you informed throughout the process and ensuring a smooth experience.