The Beginning
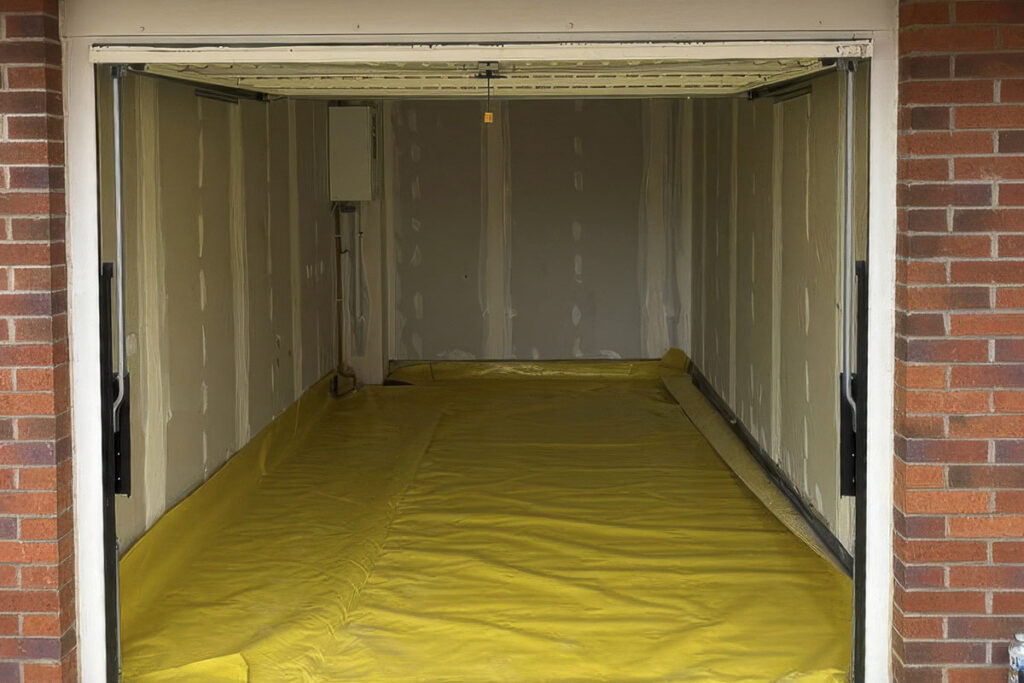
🧱 Garage Door Removal & Wall Construction
- Remove the garage door and all related hardware.
- Frame a new exterior wall in place of the garage door.
- Install sheathing, insulation, and vapor barrier.
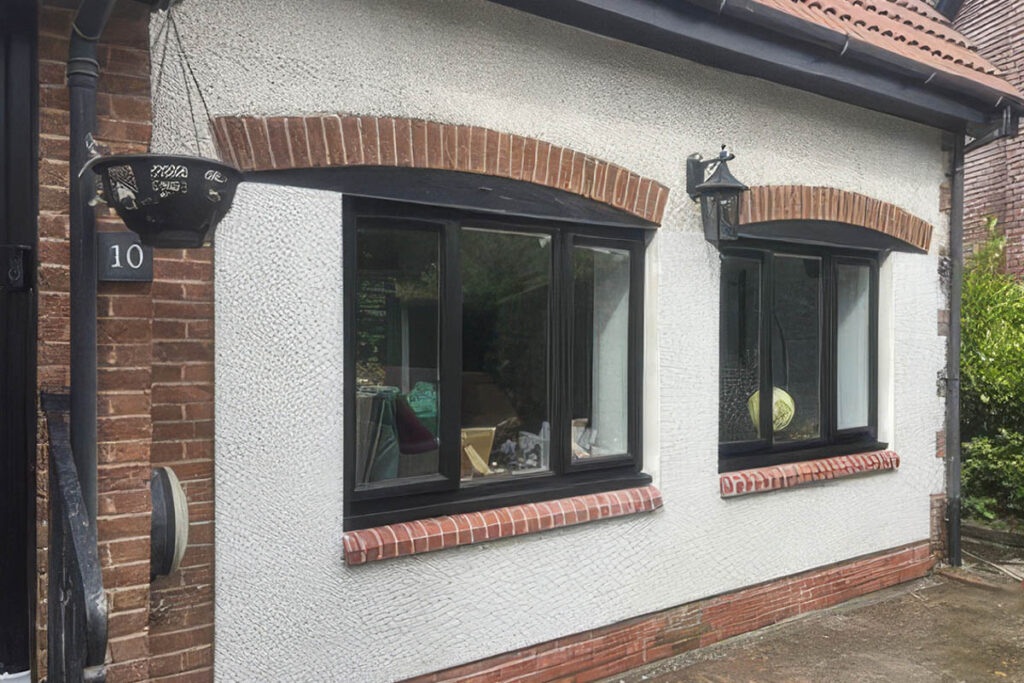
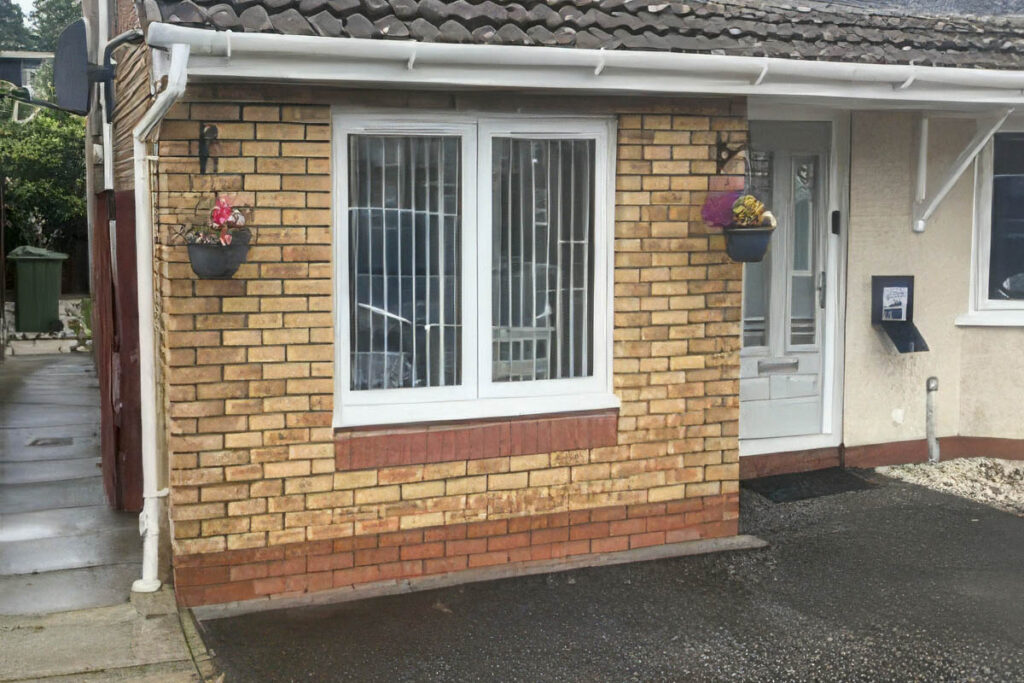
- Finish with exterior siding, cladding, or brick to match the rest of the house.
- Possibly add windows or an exterior door, this will be the client’s preference.
- This will be matched to the other windows of the house, so the garage conversion blends in seamlessly.
🪟 Windows & Doors
- Add or adjust windows for natural light and to meet the building regulations.
- Install a new entrance door if needed, such as for a separate entrance to gain access into the main house.
- Exterior trim and flashing work to ensure waterproofing and proper sealing.
- Most times the window gap will be boarded up until the actual window comes to be fitted in one day.


🪨 Foundation & Concrete Work
- If converting a detached garage or upgrading the foundation:
- Level or raise the floor to match the house interior height.
- Add insulation under new slab or over existing slab (depending on regulations).
- Fix or pour new footings if the existing slab isn’t up to code for habitable space.
- After this is done the outside concrete will be Skimmed and the finishings will be done to the brick work to match the rest of the house.
🏠 Roofline Adjustments
- Extend or modify the roof eaves or fascia to match the main house.
- Ensure proper gutters and drainage.
- Re-roof parts of the garage if tying it into the main structure.
- This work is rare as most garage Conversions done the window is not up near the roof line.
💡 Utilities (Outside Work)
- Electrical: Bring new service from the main panel or upgrade the panel.
- Plumbing: Trench from the house to bring water and sewer lines.
- HVAC: Run ductwork or install a mini-split unit (may require an external condenser).
- Gas lines: If needed for heating, water heater, or cooking.
- These are all done at the start of the Garage conversion.
🌧 Waterproofing & Drainage
- Improve grading around the garage to prevent water infiltration.
- Install or upgrade drainage systems (e.g., French drains).
- Add flashing and weatherproof membranes around new windows/doors.
🎨 Exterior Finishes
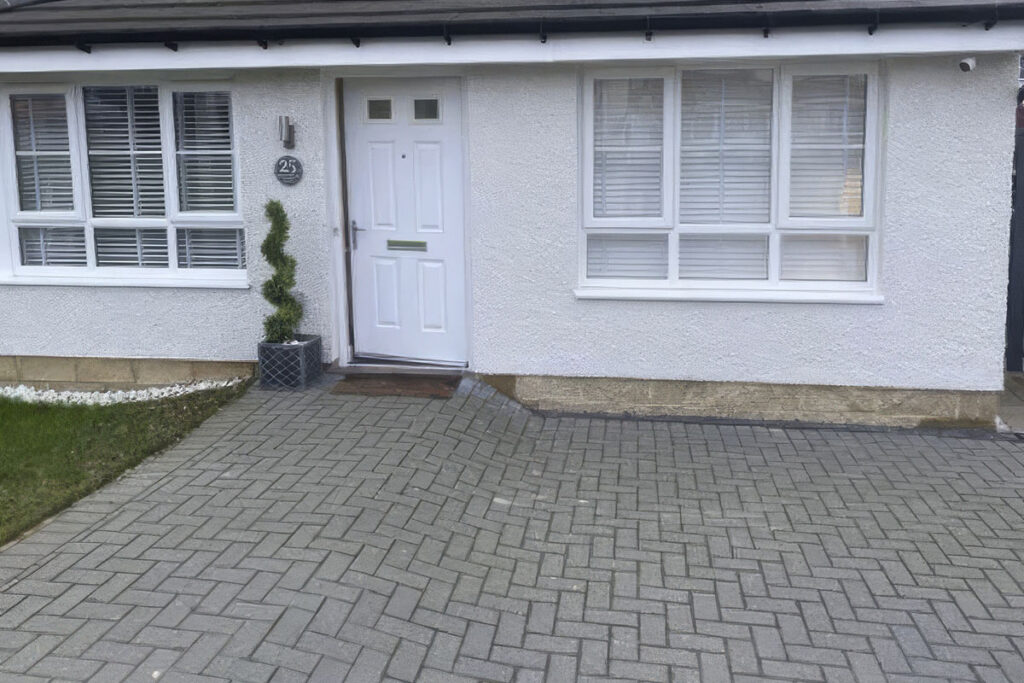
- Blend the new wall and window/door trims with existing house style:
- Paint, stucco, siding, or brickwork.
- Possibly rework entire garage facade to look like part of the main home.
- Leaving a seamless finish with colour and texture match to the rest of the exterior house.
📋 Permits & Inspections
- All exterior work typically needs permits:
- Structural, electrical, plumbing, and zoning approvals.
- Inspections are often required at various stages, especially for exterior changes affecting structural integrity or utilities.
- This will allow the house in the future to be sold, and it all be passed off legally.
Optional:
- Landscaping adjustments after excavation/trenching.
- New steps or porch if a door is added where there was none.
- Exterior lighting or security cameras.