Converting a garage into a liveable space is a great way to add value and extra room to your home. Here’s a comprehensive guide to help you understand the process, this is a break down stage by stage what happens from start to finish with a garage conversion. involving various trades and key steps in order of the build, the project generally involves planning and design, demolition, construction, utilities installation, and finishing touches. Number one priority always making sure the client receives what they have asked for and envisioned.
Step 1: Garage Conversion Planning & Design

Planning, Design and meeting the contractor is the first step, they will advise what would be the best use and actions to take to your garage and visions for your space. This will also be when an architect gets involved for plans and for the best use of the space to get maximin use.
Design, assess all the client’s needs and what they want to turn their new space into making sure to optimize the space to the best of the contractor’s ability.
Budget Estimation is always good to know so the contractor knows what the best options would be financially for your new space.
Prepare a budget considering labour, materials, and contingency, the contractor will get this done for you after your fist initial meet.
This is where the contractor will tell you if there needs to be structural work done such as beams, structural walls taken down or built. If new windows will be put in and what style would be best for the customers vision.
Step 2: Building Warrant for your garage conversion in Scotland
A building warrant will be applied for and in some cases planning permission is also required for the build to be approved and work to be started.
Schedule inspections as required if needed from the local council in your area.
Ensure all contractors are licensed and insured before work starts also you will receive a contract from the contractor with the final plans, prices and agreements this should be signed by both parties.
Step 3: Garage Conversion Pre-Construction
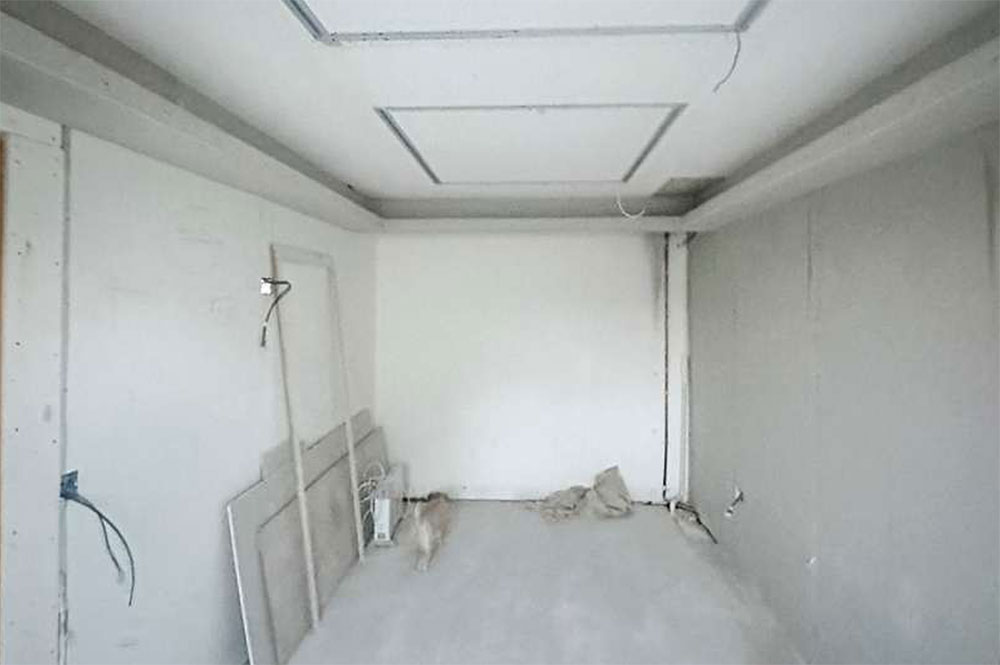
Pre-Construction this is when the contractors will prep the site, start to remove the existing garage door and hardware. Clearing out the interior walls, if necessary,
Ensure structural elements (like supports) remain intact and if any need added for the new planned layout of the room. levelling issues, if necessary, will be done at this stage so that the flooring is flush for the finished desire. Sealing any cracks to prevent moisture problems occurring in the future.
Construction can now start after all this is done, Structural Modifications will be done such as Framing new walls insulation will be fitted, add any necessary load bearing supports with steel beams or what is best needed for the job.
Windows & Door will be Installed, window will be fitted in one day then they will Install a new entry door from the existing house to the new room.
Step 4: Utility fitting in your garage conversion
Utilities are now fitted at this point, electrical work plumbing also any Inspections that need to be Schedule as required will be at these stages.
Step 5: Finishing Touches
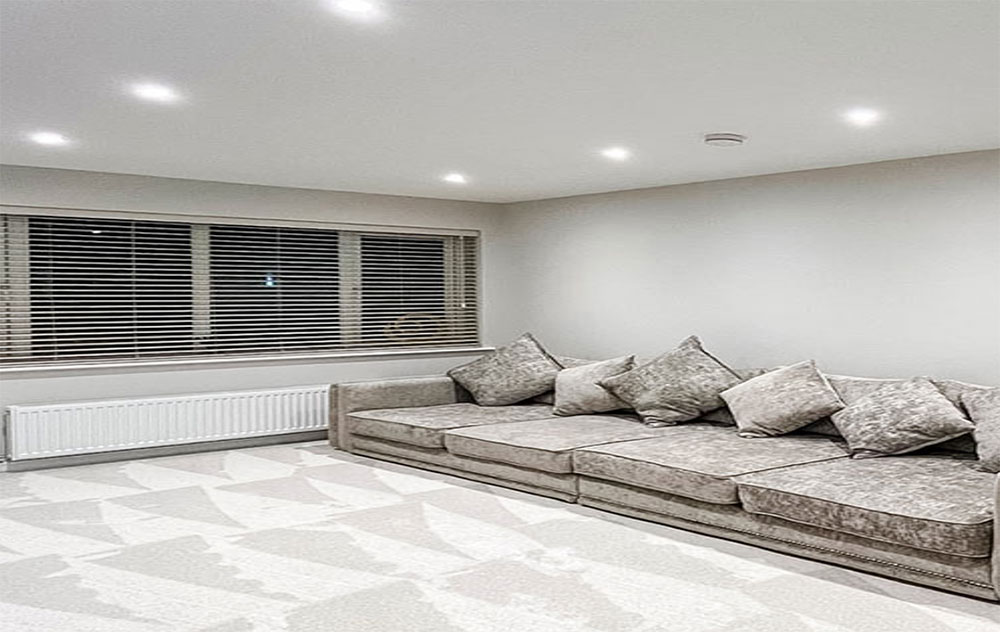
Finishing this is the exciting stage of the build, when you see it, all coming together. Walls will be taped and prepared, so all the walls are flawless when painted.
Flooring will be laid at this stage this will be what the client picked at the start of the planning stage.
Final Touches are always important, Double-check all systems and finishes. Making sure the client and the contractor is completely happy with the finished out come by doing a final Inspection & Approval with clients.
Address any issues at this stage so they can be looked and then fixed.
The company should always leave the project clean and presentable for the clints making sure they are happy with the finished look.
Finally, the contractor or the architecht will usually be
in control of submitting the completion certificate to your local council. This will allow the council to inspect or video call to singe off the final project.
By following these steps and involving the right professionals, you can efficiently transform your garage into a functional and attractive space in your home.