Renovating your Garage Conversion into a kitchen 2025
Converting a garage into a kitchen is a substantial renovation project that requires careful planning and consideration. Here’s a step-by-step guide to help you through the process
Planning and Warrants
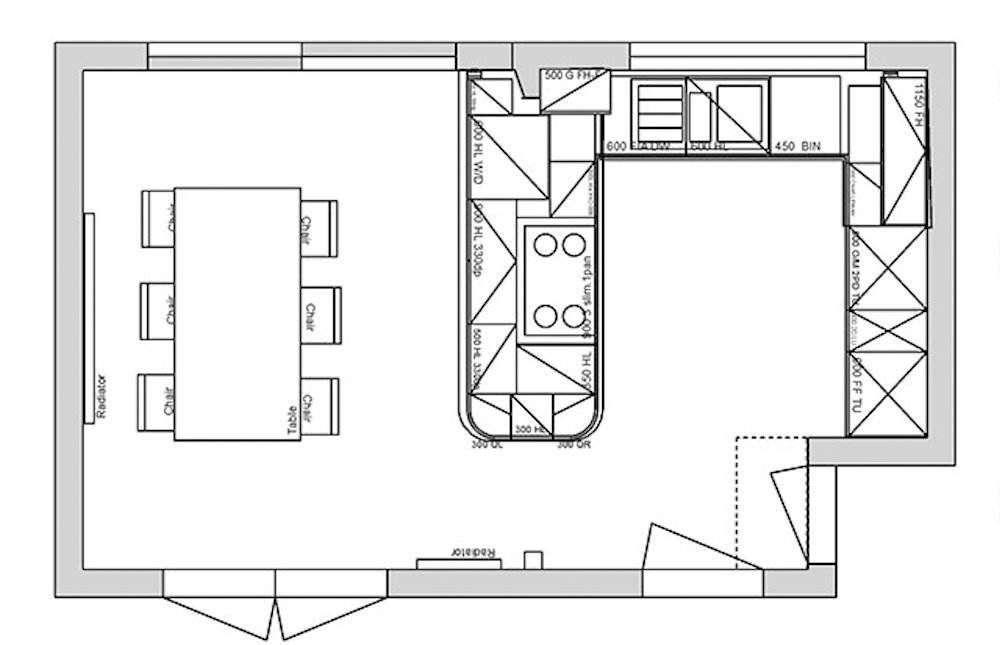
Assess Feasibility Ensure there are no structural issues that would prevent the conversion. Consider factors like load-bearing walls and roof integrity.
You will also need an architect and planning permission to go ahead with the build.
Obtain Necessary warrants before any work starts is a must! Contact your local building authority to understand the regulations and warrants required for changing a garage into a living space. A proper contractor should be able to help with all this when asked.
Develop a Layout Plan Define the kitchen layout considering the work triangle (fridge, stove, sink), counter space, and storage needs. Your architect should go through all of this with you before submitting any plans.
Budgeting
Always a must when doing a large project like this. You must make sure you go over everything with you contractor before work is started or any final plans start.
There are always different styles and finishes available so sticking to your budget should be achievable.
Estimate Costs, account for structural changes, utility installations, appliance purchases, labour, flooring, and finishes. You do not want any hidden fees popping up when you are halfway into your project build that you did not agree too.
Contingency Fund, if possible, set aside additional funds for unexpected expenses.
This could be things that happen out of your control and the builder’s control. Like finding things behind walls or damage that no one could foresee happening.
Hiring Professionals
This is so important, you must do your research first, look around find a good company with a reliable contractor. Look or reviews, pictures also word of mouth talk to other customers first, A good contractor should be able to point you in the correct direction of a great Architect.
They can transform your vision into a feasible design that complies with building codes.
Even suggesting ideas that you didn’t think of or ideas you have and making them better.
Saving space where is possible, Recommending the newest styles and best for long term use.
Structural and Utility Modifications might be needed when converting a garage to a kitchen area.
Insulation and Flooring Since garages typically lack adequate insulation, you’ll need to upgrade walls, ceilings, and floors. Elevated flooring may be necessary for plumbing and insulation. Running of new wires and possible steel work.
Windows & Doors will be mortified or completely new Consider adding windows for natural light and ventilation. Replace garage door for functionality and aesthetics. This will allow the outside to look and flow naturally, making it a seamless finish.


Utility upgrades
Utility upgrades are usually a must when undertaken a project like this. Install or upgrade essential utilities such as water lines, drainage, electrical wiring, and gas lines if necessary. Ensure that circuits can handle new appliances and new power outage.
Interior Design and Installation the fun part of any new project.
Select materials that fit your style and budget. Custom fit what you went over with your architect and contractor in the best materials and style you wanted this makes the best use of space in your new kitchen.
Appliance Installation try always to Select energy-efficient and appropriately sized appliances for the new space. You don’t want new products coming and not fitting, making you change all your ideas and finished look. Sustainability Explore eco-friendly materials and energy-saving appliances to make your kitchen sustainable.
Lighting Design Incorporate a mix of ambient, task, and accent lighting. Ensure sufficient lighting above work areas. Make sure you have enough power outlets in the place you need and want them.
Lighting is a massive part of finishing off your new kitchen, it can make it look a bright, open large space or if placed wrong small and dark, choose wisely when placing your lighting in your plans.
Finishings and Details will pull all your ideas and visions together.
Painting and Backsplash Choose durable, washable paint and interesting backsplash materials to complete the look and protect walls from splashes.
Remembering to pick colours that will complement the finish and size of your kitchen area.
Flooring is an important option, Install easy-to-clean, durable flooring like tile, hardwood, or laminate.
You want something that is going to last and not cost you money again for a long time.
Storage Solutions Maximize your space with smart storage solutions like pull-out shelves, pot racks, and pantry units. Hidden away appliances will create a more open looking space.
Final Inspections and Cleanup is a must from any good contractor and their company.
Once the renovation is complete, have your local authority inspect the work to ensure it meets building codes and regulations. After this is done and approved you should receive a sign off from your local authorities.
There are many aspects to turning your garage into a kitchen or extending it on to your original kitchen making a bigger area. Just always remember to do your homework, look for the best contractors to take your ideas and make them a reality.
After ensuring everything is in place and functioning well, start using and enjoying your new kitchen space!
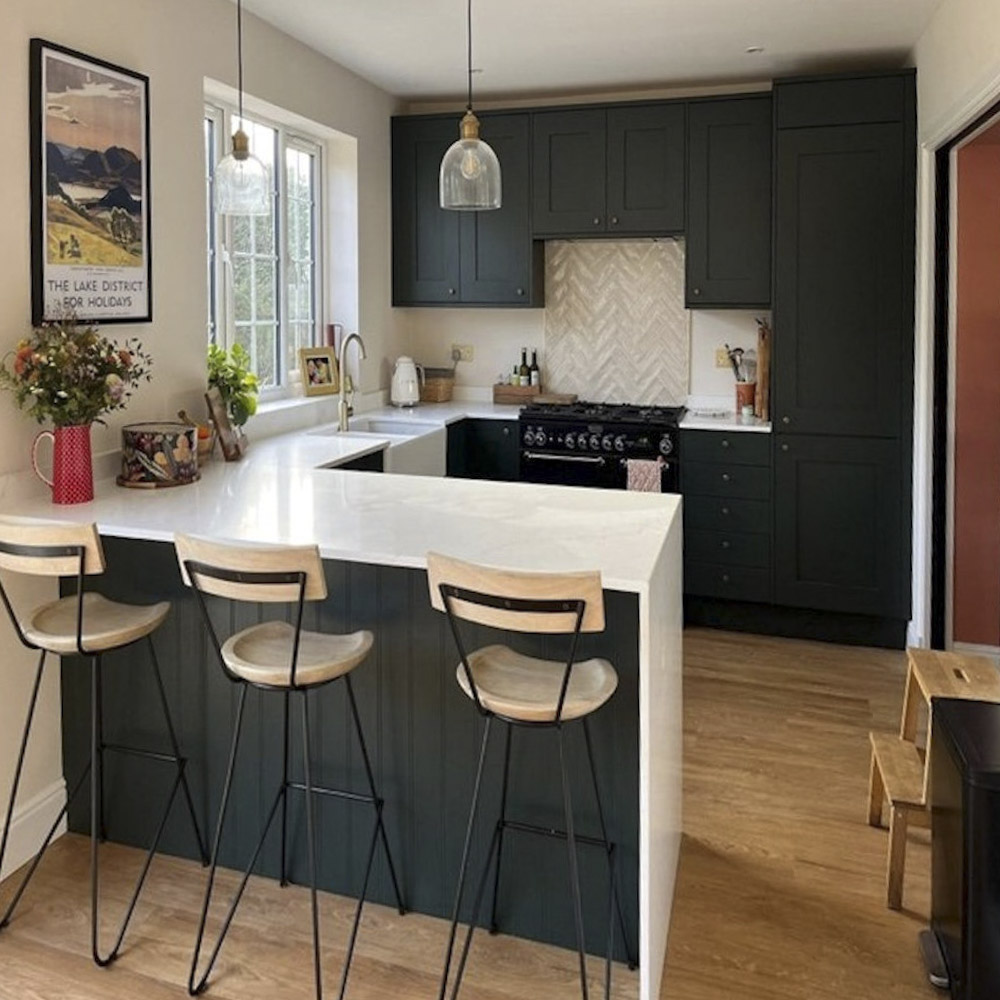


By properly planning and executing each of these steps, you can successfully transform your garage into a beautiful and functional kitchen.